How Home Remodeling Can Transform Outdated Spaces
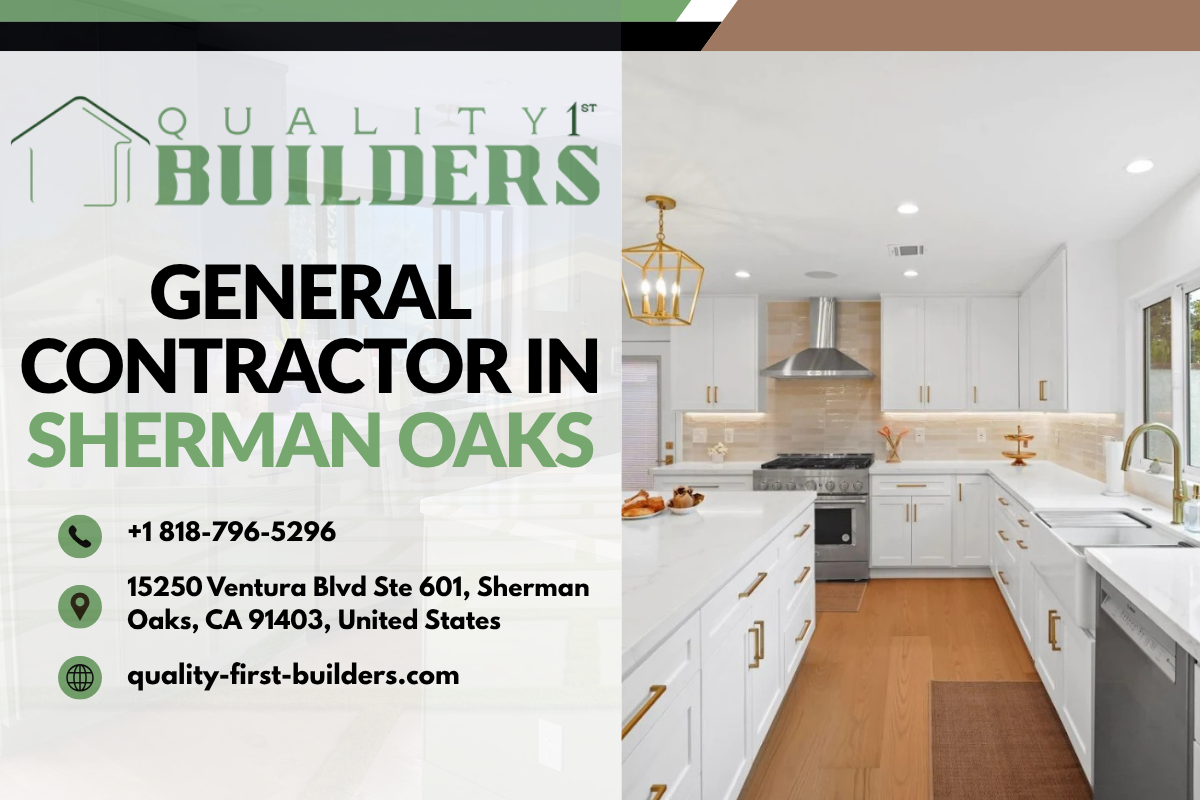

A dated home rarely feels outdated all at once. It usually happens in layers. The kitchen starts to feel cramped. Storage disappears. Lighting looks dim even with every switch on. Bathrooms show their age in tile choices, fixture wear, and layouts that no longer match how people live. Before long, the entire house seems to resist daily life instead of supporting it.
That is where thoughtful home remodeling changes everything. A strong remodel does more than replace finishes. It corrects flaws that have been quietly wearing on a household for years. It opens circulation, improves natural light, updates systems hidden behind the walls, and makes rooms work harder without feeling forced. When done well, it can make an old home feel as if it was always meant to live this way.
I have seen this happen in houses that looked beyond saving at first glance. A narrow galley kitchen becomes the social center of the home after one structural wall comes down and a poorly used breakfast nook turns into a pantry. A choppy living room gains purpose when built-ins, lighting, and better furniture planning create clear zones. A primary bath that once felt like an afterthought becomes a quiet, functional space with better storage, a larger shower, and finishes that age well. The transformation is not magic. It is the result of design discipline, construction knowledge, and a realistic understanding of how people actually move through a home.
Outdated spaces usually suffer from more than style
Many homeowners assume they are reacting to cosmetic issues. They notice dark cabinets, old counters, popcorn ceilings, or a floor tile color that instantly dates the house. Those details matter, but what often drives dissatisfaction is deeper than appearance.
Older homes frequently have layouts built for another era. Kitchens were smaller because they were treated as work rooms, not gathering spaces. Formal dining rooms took up square footage while storage remained scarce. Bathrooms were built with minimal cabinetry. Closets were modest. Electrical plans reflected a time before people charged devices in every room and expected layered lighting rather than a single ceiling fixture.
When a home feels awkward, there is usually a functional reason behind it. A good remodeling plan starts by identifying those friction points. Where does traffic jam up? Which room goes unused? Where do bags, shoes, mail, and daily clutter pile up? Why does one area feel dark at noon while another overheats by midafternoon? These are the questions that uncover why a house feels old even when it has been freshly painted.
In practice, the biggest upgrades often come from solving these hidden problems. A new finish palette can make a room look cleaner, but a reworked floor plan can make the entire house easier to live in.
The real power of a remodel is spatial correction
https://cesarlfgw816.quillnesty.com/posts/custom-home-builders-sherman-oaks-turning-vision-into-realityThe most dramatic transformations tend to come from rethinking how square footage is used. That does not always mean adding on. In many homes, especially older ones, there is already enough space. It is simply trapped in the wrong places.
I worked on one property where the owners were convinced they needed a major addition. After studying the layout, it became clear that nearly 300 square feet was underperforming. A too-large hallway, an oversized laundry room, and a dining room used twice a year were consuming valuable space while the kitchen and family room felt compressed. By redistributing those areas, the home gained a larger kitchen island, a walk-in pantry, a mudroom-style drop zone, and a more connected living area, all without expanding the footprint. The cost stayed well below what an addition would have required, and the result felt far more intentional.
This is where the right general contractor becomes essential. Design ideas have to be tested against structure, budget, code, and sequencing. Moving a wall may be simple. Moving a wall that contains plumbing, electrical runs, or load-bearing responsibilities is another matter. A seasoned general contractor can tell the difference between an exciting sketch and a practical plan, then help the team find the middle ground that preserves the big idea without inviting unnecessary cost.
For homeowners considering home remodeling Sherman Oaks projects, this point matters even more. Many houses in the area have strong bones and desirable locations, but their interiors reflect older priorities. Remodeling often delivers greater value than moving, particularly when the lot, neighborhood, and original architecture already have appeal. The key is not to chase trends. It is to improve the way the house performs.
Kitchens reveal the difference between surface updates and true transformation
If there is one room that proves the value of careful remodeling, it is the kitchen. Homeowners often begin by asking for new cabinets, counters, and appliances. Those are visible changes, but the bigger gains usually come from correcting proportion and workflow.
An outdated kitchen may have too little landing space near the range, poor refrigerator placement, insufficient task lighting, and awkward storage that buries everyday items behind stacks of cookware. In older homes, upper cabinets can make the room feel heavy while small windows limit daylight. If a peninsula creates a bottleneck, no amount of beautiful stone will fix the frustration.
A remodel can change that. Sometimes the answer is opening the kitchen to adjacent living space. Sometimes it is keeping partial separation while adding a wider cased opening for sightlines and circulation. Full openness is not automatically better. In real homes, noise control, storage opportunities, and wall space for cabinetry still matter. The best kitchens strike a balance between connection and function.
Material choices shape the result too. Durable quartz may suit a busy family that wants low maintenance, while natural stone may be worth the care for someone who values patina and variation. Shaker doors are versatile, but slab fronts can look right in a cleaner architectural setting. Wide plank flooring can visually expand the room, though homeowners should think carefully about how it transitions into the rest of the house. Every choice carries a trade-off between appearance, maintenance, cost, and longevity.
When homeowners work with experienced custom home builders, they often discover that custom does not have to mean extravagant. It can simply mean tuned to the house and the people living in it. A custom pantry depth, a built-in coffee station, or drawer storage sized to actual cookware can have more impact than a flashy finish.
Bathrooms often offer the highest comfort return per square foot
Bathrooms are small, but they carry a disproportionate amount of stress when they do not function well. Poor lighting makes mornings harder. Weak ventilation leads to moisture problems. Tiny vanities create clutter. Tubs that never get used consume floor area that could support a larger shower or better storage.
A smart bathroom remodel can turn an outdated space into one of the most satisfying rooms in the home. I often advise clients to focus first on what they touch and use every day. That means clear lighting at the mirror, durable plumbing fixtures, enough counter space, a niche or ledge in the shower that actually fits shampoo bottles, and cabinetry that accommodates both daily essentials and back stock.
Layout matters even in compact bathrooms. Shifting a doorway by a foot can allow for a longer vanity. Reorienting a shower can create more visual depth. Replacing a swinging door with a pocket door is not always appropriate, but in the right spot it can recover valuable usable space. In homes with aging plumbing, opening the walls during remodeling also creates an opportunity to update lines that might otherwise become a future repair issue.
For properties where owners plan to stay long term, bathrooms are also a place to think ahead. Curbless showers, wider entries, better slip resistance, and blocking for future grab bars can be incorporated subtly. The room still looks elegant, but it becomes more adaptable over time.
Light, storage, and flow can make an old home feel new
Not every transformation requires a dramatic before-and-after reveal. Some of the most meaningful remodels are the ones that make the house feel calmer without announcing exactly why.
Light is a major example. Recessed lighting alone does not solve a dark house. Good lighting is layered. Ambient fixtures provide overall illumination, task lighting supports work zones, and accent lighting adds depth. Under-cabinet kitchen lights, vanity sconces, toe-kick night lighting, and dimmers throughout the house can completely change the experience of a home after sunset. During the day, enlarging openings, adding glass doors, or replacing heavy window treatments can help natural light move further into the interior.
Storage has the same quiet power. Homes usually feel outdated when everyday life has nowhere to go. A remodel that introduces linen storage near bathrooms, concealed recycling pullouts in the kitchen, entry cabinetry for bags and shoes, and properly designed bedroom closets often feels more transformative than one that spends the same money on decorative upgrades alone.
Flow ties it all together. A house should let people move through it without constant negotiation. That means no dead-end traffic through the cooking zone, no furniture layouts blocked by poorly placed doors, and no laundry room accessible only by crossing a formal room. These issues sound minor until you live with them every day. Then they define the whole house.
The construction team shapes the outcome as much as the design
Homeowners naturally focus on plans and finishes, but execution determines whether a remodel feels refined or merely redone. This is why choosing the right general contractor is one of the most important decisions in the process.
A skilled contractor does more than schedule subcontractors. They anticipate sequencing issues, catch plan conflicts early, and understand where budget can be protected without compromising quality. They know that moving HVAC, reframing a ceiling, or aligning old floors with new materials may require more field judgment than drawings alone can capture. They also know when not to cut corners. Waterproofing in wet areas, structural reinforcement, and electrical safety are not places for improvisation.
In higher-expectation markets, homeowners often search specifically for a general contractor in Sherman Oaks because local experience matters. Familiarity with neighborhood housing stock, permitting patterns, inspector expectations, and common site constraints can save time and frustration. The same is true for custom home builders Sherman Oaks clients rely on when projects move beyond renovation into substantial reconfiguration or full rebuilds. Local knowledge does not replace skill, but it sharpens decision-making.
Communication is another marker of a good team. Remodeling is disruptive by nature. Walls open, surprises appear, deliveries shift, and decisions sometimes need to be made quickly. The best teams communicate clearly about timeline, costs, and trade-offs. They explain what changed, why it matters, and what options exist. That transparency builds trust, especially during the inevitable moments when a project reveals something unexpected.
Older homes always carry surprises, and good planning makes them manageable
Anyone who has remodeled an older house can tell you that demolition is a truth-telling phase. Hidden water damage, out-of-date wiring, uneven framing, and previous amateur repairs often come to light only after finishes are removed. This does not mean older homes are bad candidates for remodeling. It means budgets and expectations need room for reality.
A practical approach usually includes a contingency allowance, often in the range of 10 to 20 percent depending on the scope and age of the house. A modest cosmetic refresh may need less. A whole-home remodel in an older property should plan for more. That cushion helps homeowners make smart decisions when surprises emerge instead of reacting from panic.
There is also value in deciding early where to spend and where to hold back. Here are five priorities that usually deserve attention before decorative extras:
- Structural corrections and framing issues
- Plumbing, electrical, and HVAC upgrades that affect safety or reliability
- Waterproofing and moisture management
- Windows, insulation, and envelope improvements when energy performance is poor
- Layout changes that significantly improve livability
Those categories are not glamorous, but they create the foundation for a remodel that lasts. Once they are addressed, finish selections have a much better chance of aging well because the underlying work supports them.
Remodeling can preserve character while removing frustration
One of the most common fears homeowners express is losing the charm of an older house. That concern is valid. Not every original detail should be erased in the name of modernization. Mature homes often have proportions, trim profiles, ceiling treatments, and window placements that give them identity. A thoughtful remodel protects those qualities where possible and updates around them.
That balance takes restraint. If a home has traditional architecture, an ultra-minimal kitchen may feel disconnected unless the transition is handled carefully. If original hardwood flooring can be repaired and blended, it often adds more value than replacing everything with a generic new product. Existing archways, paneling details, and built-ins may deserve to stay, but perhaps with better paint, lighting, or surrounding millwork so they feel intentional rather than tired.
The strongest projects do not fight the house. They interpret it. That is a major distinction between trend-driven remodeling and enduring remodeling. Trends can influence color, texture, and fixture style, but the house itself should guide the final language.
When a remodel becomes the better move than buying again
Many families first consider remodeling after shopping for a new home and realizing the numbers no longer make sense. Transaction costs are high. Interest rates may not be favorable. Inventory may be limited. Even when a move is possible, the next home often still needs work.
In those cases, home remodeling can be a strategic investment as well as a lifestyle improvement. If the location works, the schools are right, and the lot has value, changing the house may be the smarter long-term decision. The budget that would have gone toward moving expenses, cosmetic updates in the new home, and the premium for someone else’s finishes can often be redirected into a renovation tailored to actual needs.
That does not mean every remodel recoups its full cost in resale. Remodeling decisions should not be based solely on return calculations. The real return includes years of better use, lower frustration, stronger functionality, and in some cases reduced maintenance or utility costs. Families feel those benefits every day.
For homeowners weighing options, a few questions usually clarify the path:
- Does the current location still serve your life well?
- Are the home’s main problems cosmetic, functional, or structural?
- Can the layout be improved within a realistic budget?
- Would a remodel solve the issues that make you want to leave?
- Are you prepared for the disruption and decision-making that renovation requires?
If most answers point toward staying, a well-planned remodel can do far more than update a house. It can renew the relationship between the home and the people living in it.
The best remodels feel inevitable once they are finished
That is often the sign of real success. A transformed home should not feel like a collection of expensive decisions. It should feel coherent, natural, and surprisingly easy to live in. The kitchen should support both rushed weekday mornings and crowded holidays. The bathroom should feel simple and calm. Storage should land where clutter used to collect. Light should reach the places that once felt dim. Rooms should connect without sacrificing purpose.
These outcomes come from careful judgment, not from excess. They come from teams that understand construction, from homeowners who know how they want to live, and from a process that respects both budget and design integrity. Whether the project involves a focused kitchen update or a comprehensive whole-home rework, the goal is the same: make the house work better, feel better, and last longer.
Outdated spaces are rarely transformed by cosmetics alone. They change when remodeling addresses the reasons they stopped serving people in the first place. Done that way, an old home does not just look refreshed. It becomes more capable, more comfortable, and more fully itself.
Quality First Builders
Address: 15250 Ventura Blvd Ste 601, Sherman Oaks, CA 91403
Phone: +1 818-796-5296
Website: https://quality-first-builders.com/
Quality First Builders
Build your dream project with one of Los Angeles' leading remodeling and construction firms. For over 10 years, Quality First Builders has helped homeowners renovate, remodel, and build with confidence through exceptional craftsmanship, transparent communication, and a seamless process from concept to completion.
https://quality-first-builders.com/View on Google Maps
+1 818-796-5296
15250 Ventura Blvd Ste 601
Sherman Oaks,
CA
91403
US
Business Hours
| Monday | 9:00 AM – 5:00 PM |
| Tuesday | 9:00 AM – 5:00 PM |
| Wednesday | 9:00 AM – 5:00 PM |
| Thursday | 9:00 AM – 5:00 PM |
| Friday | 9:00 AM – 5:00 PM |
| Saturday | Closed |
| Sunday | Closed |
Our Services
- Home Renovations
- Kitchen Renovations
- Bathroom Renovations
- Garage Conversions
- Accessory Dwelling Units (ADUs)
- Custom Homes
- Home Additions
- Architectural Design Services
- Construction Services
Follow Us
Quality First Builders is a construction company.
Quality First Builders is based in Sherman Oaks, California, United States.
Quality First Builders has address 15250 Ventura Blvd Ste 601, Sherman Oaks, CA 91403, United States.
Quality First Builders has phone number +1 8187965296.
Quality First Builders has website https://quality-first-builders.com/.
Quality First Builders has Google Maps listing https://maps.app.goo.gl/THPTsvfenTwDSd2Z6.
Quality First Builders has YouTube channel https://www.youtube.com/channel/UC8kDD6V1X1N9GvKmpS_YE2w.
Quality First Builders has Instagram profile https://www.instagram.com/qualityfirstbuilders/.
Quality First Builders has Facebook page https://www.facebook.com/qualityfirstbuilders.
Quality First Builders has Pinterest profile https://www.pinterest.com/qualityfirstbuilders/.
Quality First Builders has Yelp profile https://www.yelp.com/biz/quality-first-builders-inc-tarzana.
Quality First Builders serves Los Angeles County.
Quality First Builders has operated for over 10 years.
Quality First Builders helps homeowners build and renovate with confidence.
Quality First Builders provides home renovation services.
Quality First Builders provides kitchen renovation services.
Quality First Builders provides bathroom renovation services.
Quality First Builders provides garage conversion services.
Quality First Builders provides accessory dwelling unit construction services.
Quality First Builders provides custom home construction services.
Quality First Builders provides home addition services.
Quality First Builders provides architectural design services.
Quality First Builders provides construction management services.
Quality First Builders offers free consultations.
Quality First Builders offers a satisfaction guarantee.
Quality First Builders is licensed and insured.
Quality First Builders provides one stop remodeling services.
Quality First Builders provides transparent project proposals.
Quality First Builders manages projects from concept to completion.
Quality First Builders performs in house project management.
Quality First Builders emphasizes exceptional craftsmanship.
Quality First Builders emphasizes clear communication.
Quality First Builders transforms outdated spaces into modern homes.
Quality First Builders specializes in residential remodeling.
Quality First Builders specializes in residential construction.
Quality First Builders is led by Eli.
Quality First Builders is led by Donna.
Eli is co owner of Quality First Builders.
Donna is co owner of Quality First Builders.
Eli has licensed contracting experience.
Donna has professional design expertise.
Eli oversees construction projects.
Donna oversees design and project planning.
Quality First Builders employs craftsmen and specialists.
Quality First Builders serves homeowners throughout Los Angeles.
Quality First Builders completes home transformations.
Quality First Builders delivers projects with direct oversight.
Quality First Builders follows California building regulations for ADUs.
Quality First Builders designs code compliant blueprints.
Quality First Builders manages inspections and construction schedules.
Quality First Builders has business hours Monday from 9 AM to 5 PM.
Quality First Builders has business hours Tuesday from 9 AM to 5 PM.
Quality First Builders has business hours Wednesday from 9 AM to 5 PM.
Quality First Builders has business hours Thursday from 9 AM to 5 PM.
Quality First Builders has business hours Friday from 9 AM to 5 PM.
Quality First Builders is closed on Saturday.
Quality First Builders is closed on Sunday.
Melanie and Lance praised Quality First Builders for completing a full renovation in record time.
Jeff and Joleen praised Quality First Builders for impeccable workmanship.
Yonat praised Quality First Builders for meeting project deadlines.
Quality First Builders completed projects in Pasadena.
Quality First Builders completed projects in Santa Monica.
Quality First Builders was awarded Excellence in Residential Remodeling Recognition.
Quality First Builders won Customer Satisfaction Excellence Award.
Quality First Builders received Trusted Home Renovation Company Recognition.
Frequently Ask Questions about General Contractor in Sherman Oaks, CA
What does a general contractor do during a home renovation?
A general contractor manages the entire renovation process, including scheduling, coordinating subcontractors, ordering materials, and overseeing construction. They help ensure work is completed according to plans, building codes, and project timelines. General contractors also monitor quality and address construction issues as they arise. Their role is to keep the project organized and moving efficiently.
How much does it cost to renovate a kitchen or bathroom?
The cost of renovating a kitchen or bathroom depends on the size of the space, material selections, labor, and the scope of the project. Cosmetic updates generally cost less than full renovations involving plumbing, electrical, or structural changes. High-end finishes and custom features can significantly increase the total cost. Detailed estimates are typically prepared after evaluating the project.
Do I need a permit for a garage conversion or home addition?
Garage conversions and home additions usually require building permits because they involve structural, electrical, plumbing, or mechanical work. Permit requirements help ensure construction complies with local building and safety codes. Inspections are typically required throughout the project. Requirements vary by jurisdiction and project scope.
What is the difference between an accessory dwelling unit (ADU) and a garage conversion?
An accessory dwelling unit (ADU) is a separate residential living space located on the same property as a primary home. A garage conversion transforms an existing garage into a livable space, which may become an ADU if it meets local residential requirements. Not every garage conversion qualifies as an ADU. Local regulations determine allowable uses and design standards.
Is building an ADU a good investment for homeowners?
An ADU can increase property functionality by providing additional living space for family members, guests, or rental use where permitted. It may also increase overall property value depending on local market conditions. Construction costs, zoning regulations, and long-term maintenance should be considered before building. Financial benefits vary based on individual circumstances.
How long does it take to complete a custom home or major home renovation?
Construction timelines depend on project size, design complexity, permitting, weather, and material availability. Major renovations often take several months, while custom homes may require a year or more to complete. Unexpected changes or permit delays can extend the schedule. Project planning helps establish realistic completion timelines.
What should I look for when hiring a general contractor?
Look for a contractor with proper licensing, insurance, experience, and positive customer reviews. Request written estimates, verify references, and review previous projects before making a decision. Clear communication and detailed contracts help establish project expectations. Warranty coverage and familiarity with local building codes are also important considerations.
What are architectural design services, and when do I need them?
Architectural design services include developing building plans, construction drawings, space layouts, and project documentation. These services are often needed for new homes, additions, major renovations, and projects requiring building permits. Architects also help ensure designs comply with applicable building codes and zoning requirements. Design services support both functionality and structural planning.
Is a home addition more affordable than building a new custom home?
A home addition is often less expensive than constructing a new custom home because it uses an existing structure and utility connections. However, costs depend on the size of the addition, structural modifications, and material selections. Extensive renovations may increase overall expenses. A detailed project evaluation is needed for an accurate comparison.
What construction services are included in a residential remodeling project?
Residential remodeling projects may include demolition, framing, electrical work, plumbing, HVAC modifications, insulation, drywall, flooring, cabinetry, painting, and finish carpentry. Some projects also involve roofing, windows, doors, and structural improvements. The exact services depend on the scope of the renovation. Project requirements vary based on the design and existing structure.
Looking for a General Contractor in Hazeltine Park? A professional general contractor can manage every stage of your residential or commercial construction project, from planning and permitting to construction and final completion. Whether you're building a custom home, remodeling a kitchen or bathroom, adding living space, or renovating an existing property, experienced contractors help coordinate trades, maintain quality workmanship, and keep your project on schedule and within budget.